How can we design a venue where people can participate and spectators can see the action?
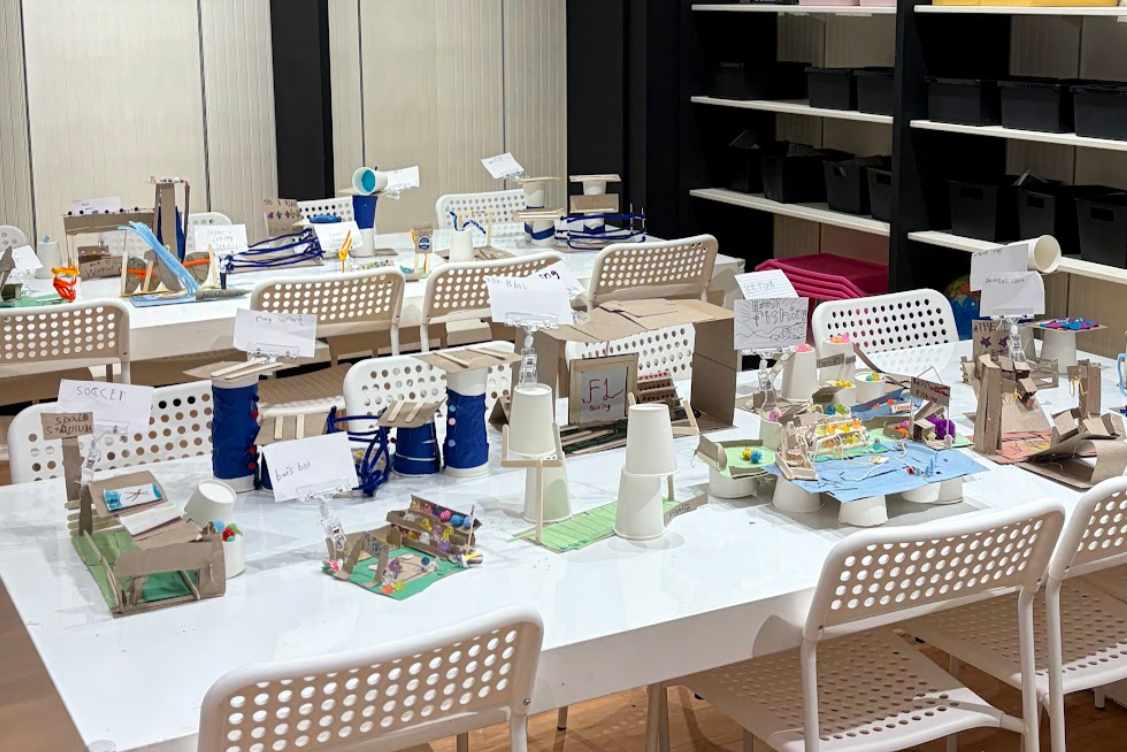
Students began the Sports Venue Challenge by choosing an activity they wanted to design a space around. Their choices ranged from ice skating, fishing, wrestling, and racing to Ninja Warrior-style courses and more. Each student first designed the area where their activity would take place. They worked within a set of design constraints, requiring them to consider shape, size, layout, and the features needed for the activity to actually work.
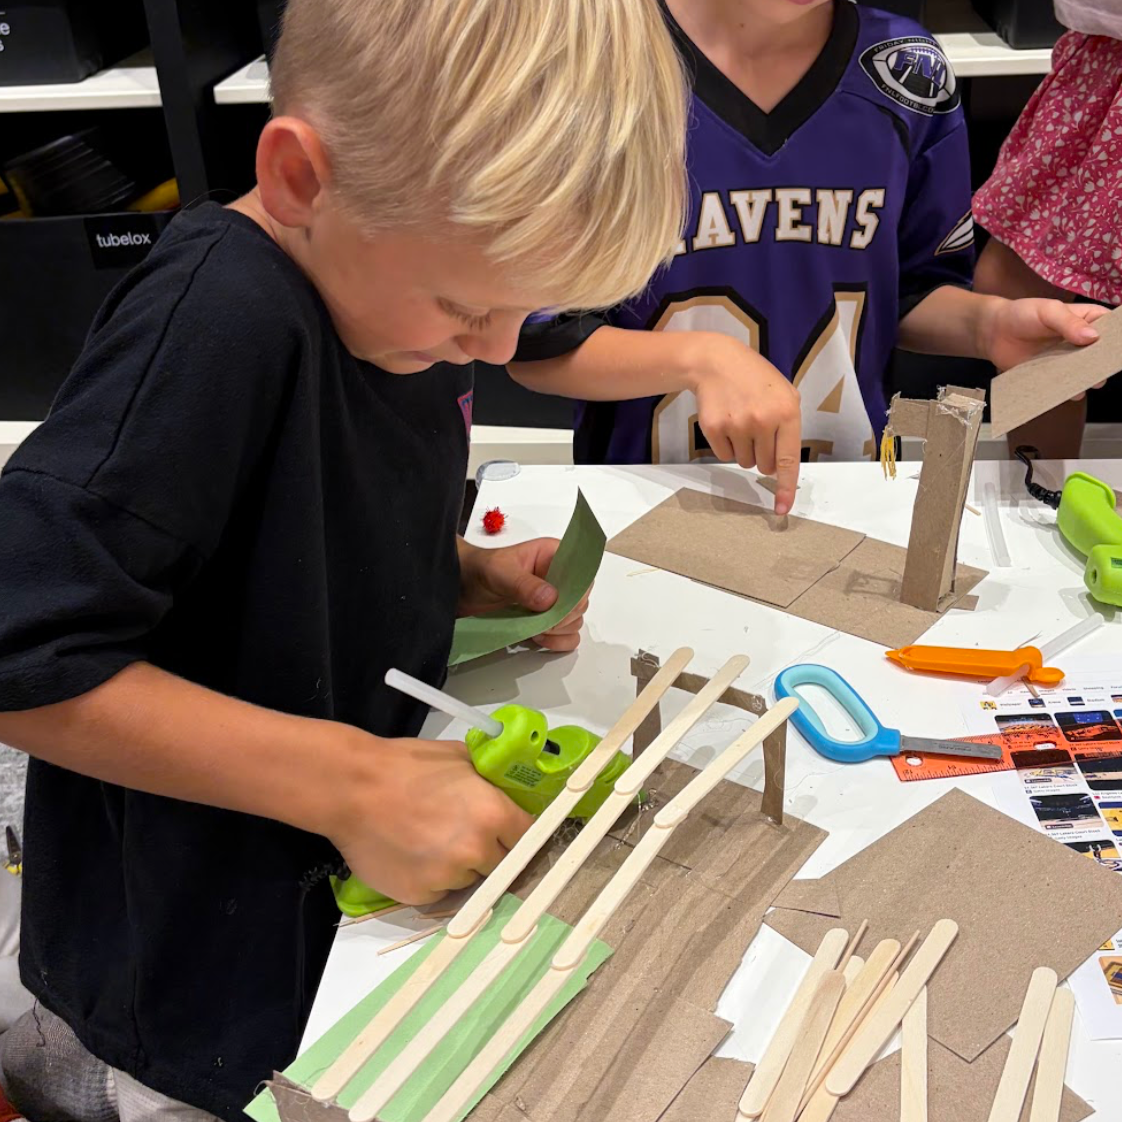
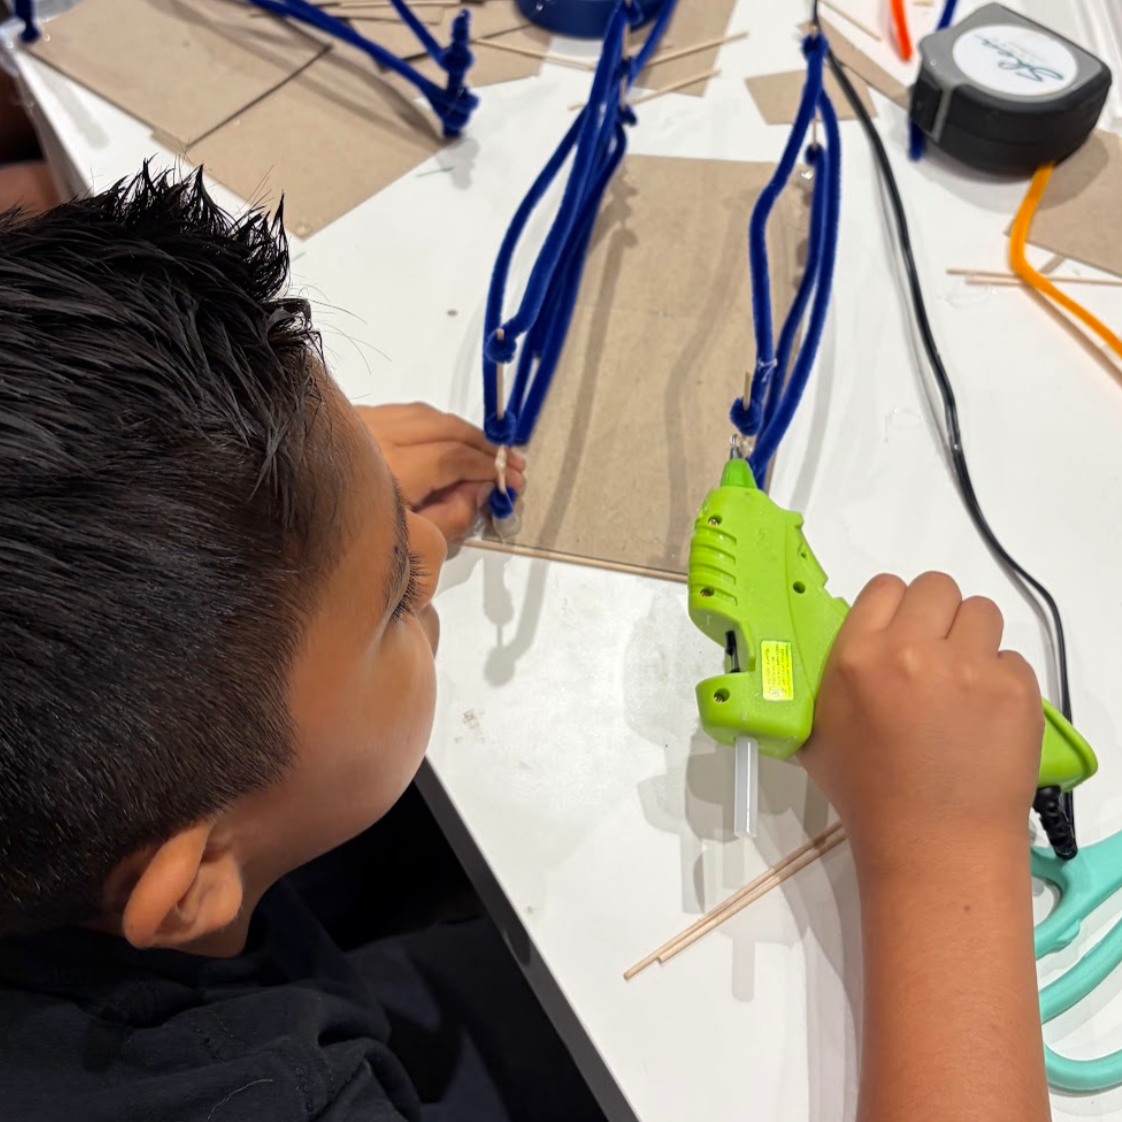
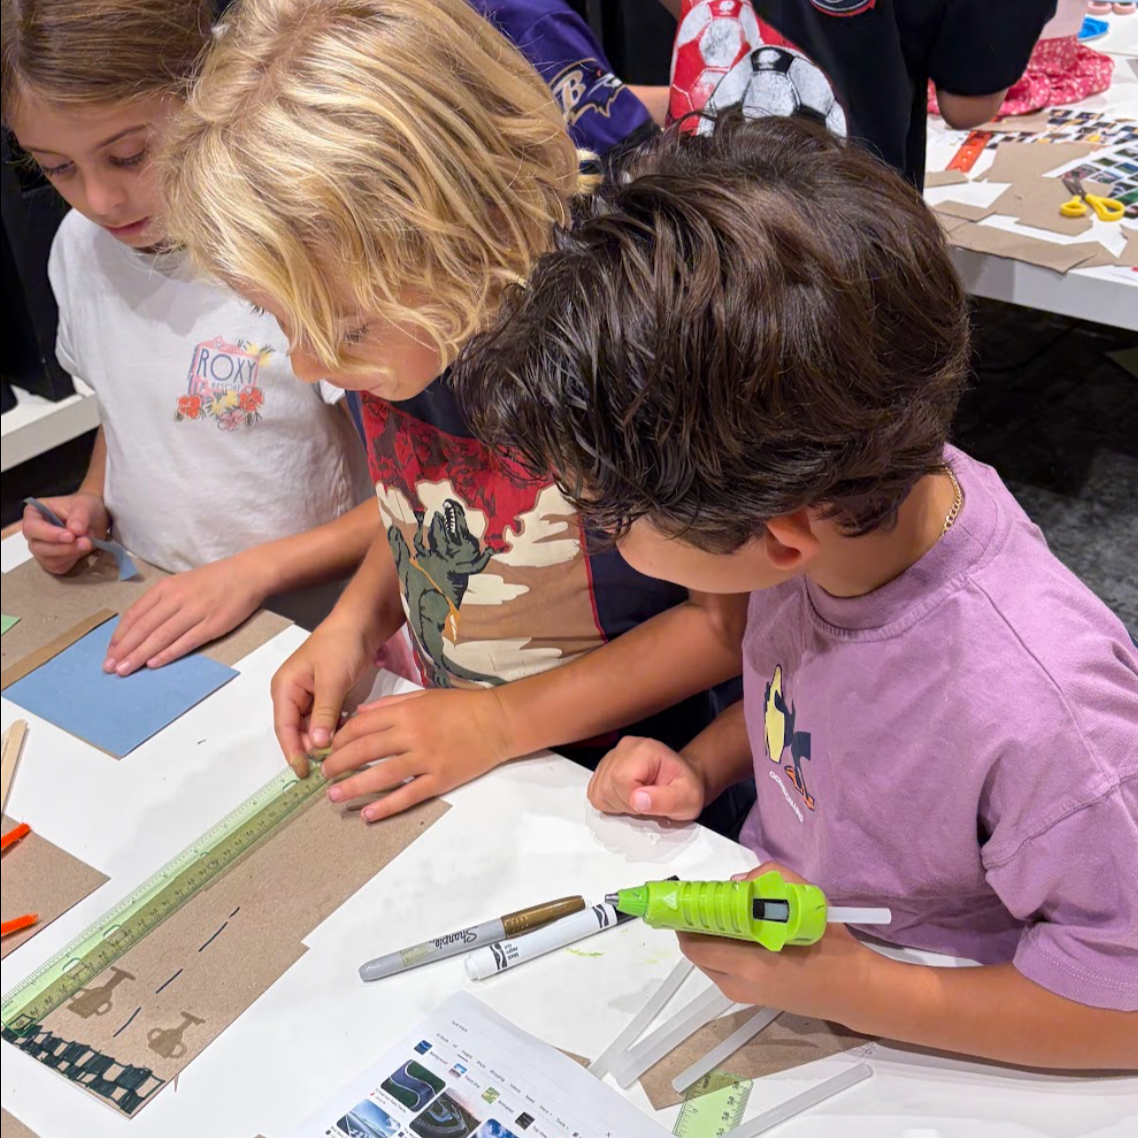
Once their venues were built, students were introduced to a second problem: Where will everyone sit? Students considered what happens when a large group of people needs to watch the same activity. If everyone sits at the same height, the people in front can block the view. If seating is placed too far away or in the wrong location, spectators may not be able to see the action.
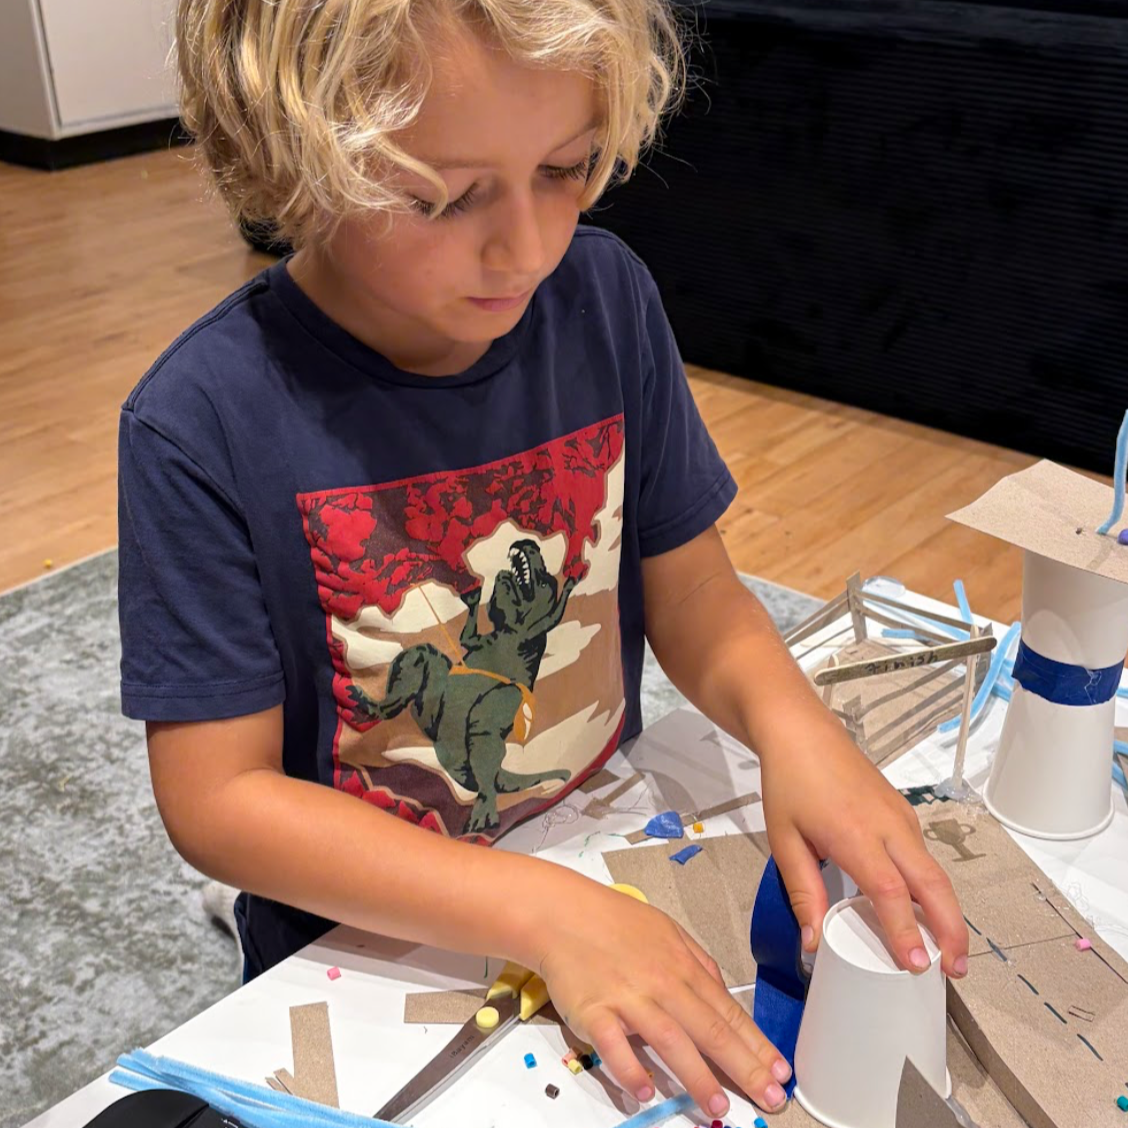
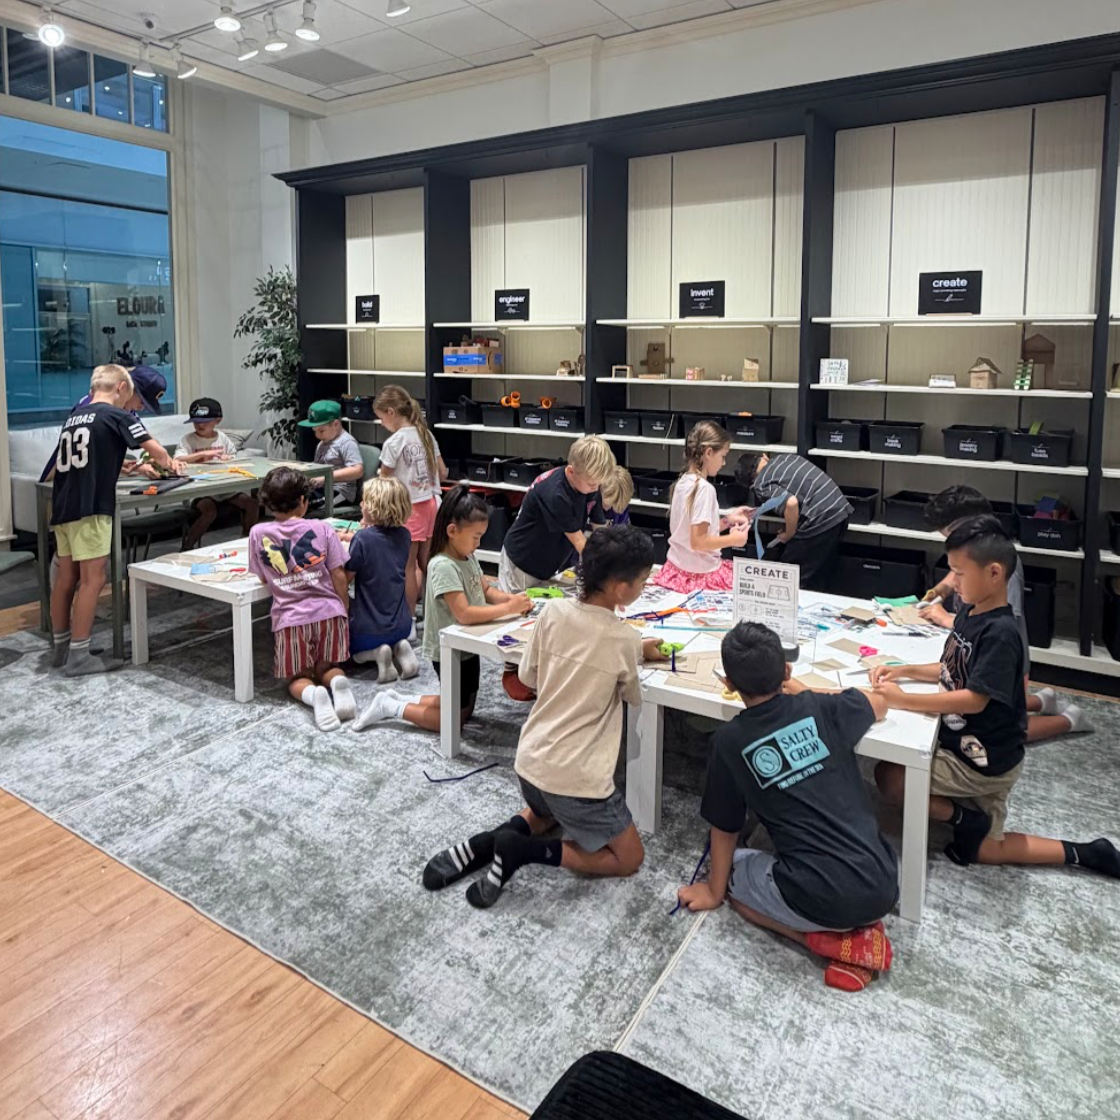
Students then designed seating around their venues with visibility and line of sight in mind. They experimented with placement and different seating heights, using spatial reasoning to determine how people could see over and around one another. As they built, students tested their ideas from the perspective of the spectator and made changes when parts of the venue blocked the view. The challenge connected geometry, measurement, spatial reasoning, perspective, engineering, and design to a problem found in real stadiums, arenas, and event spaces.
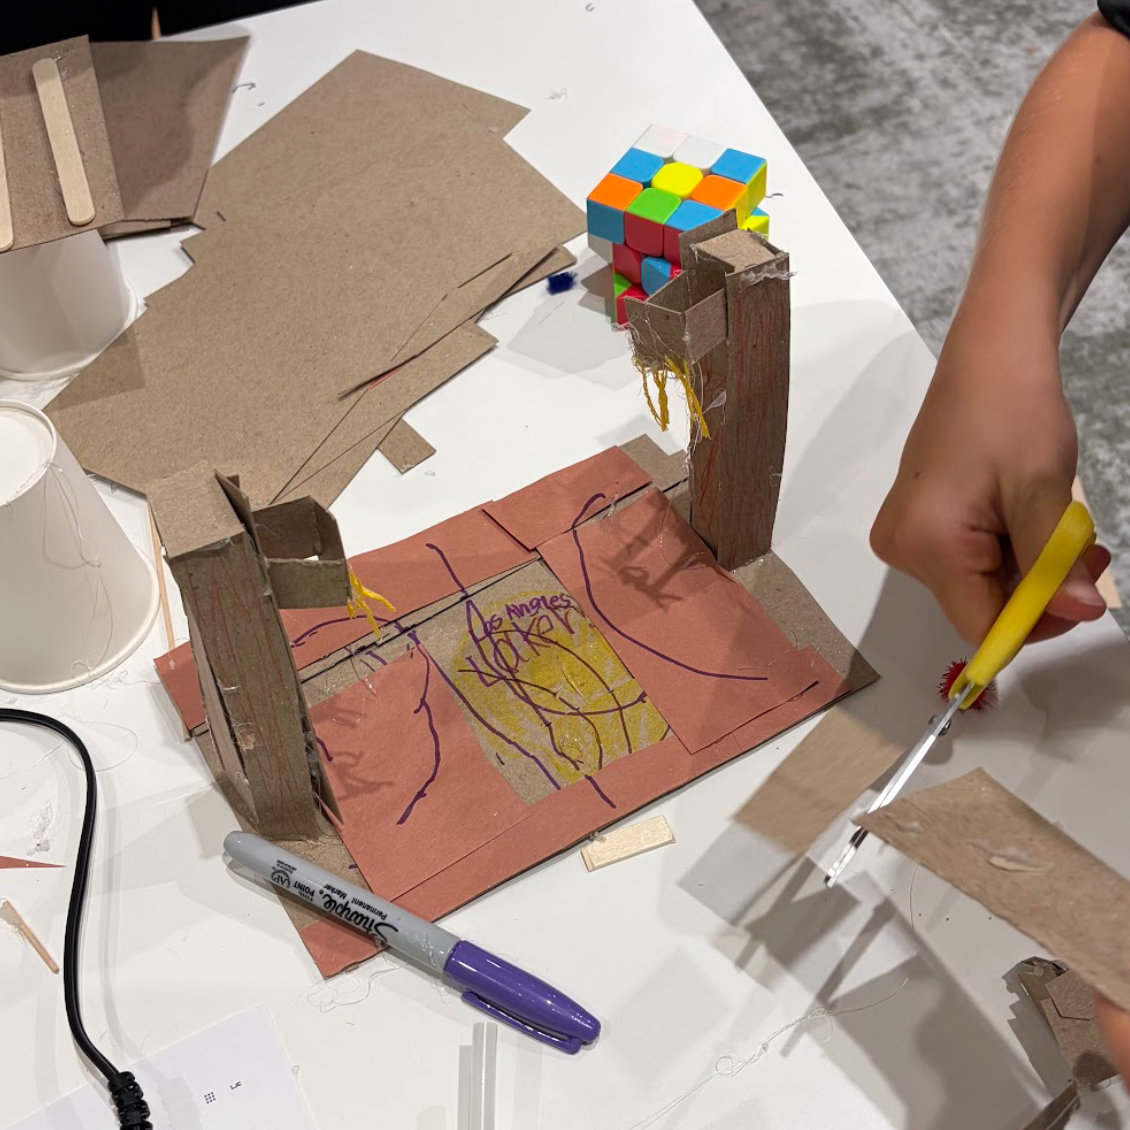
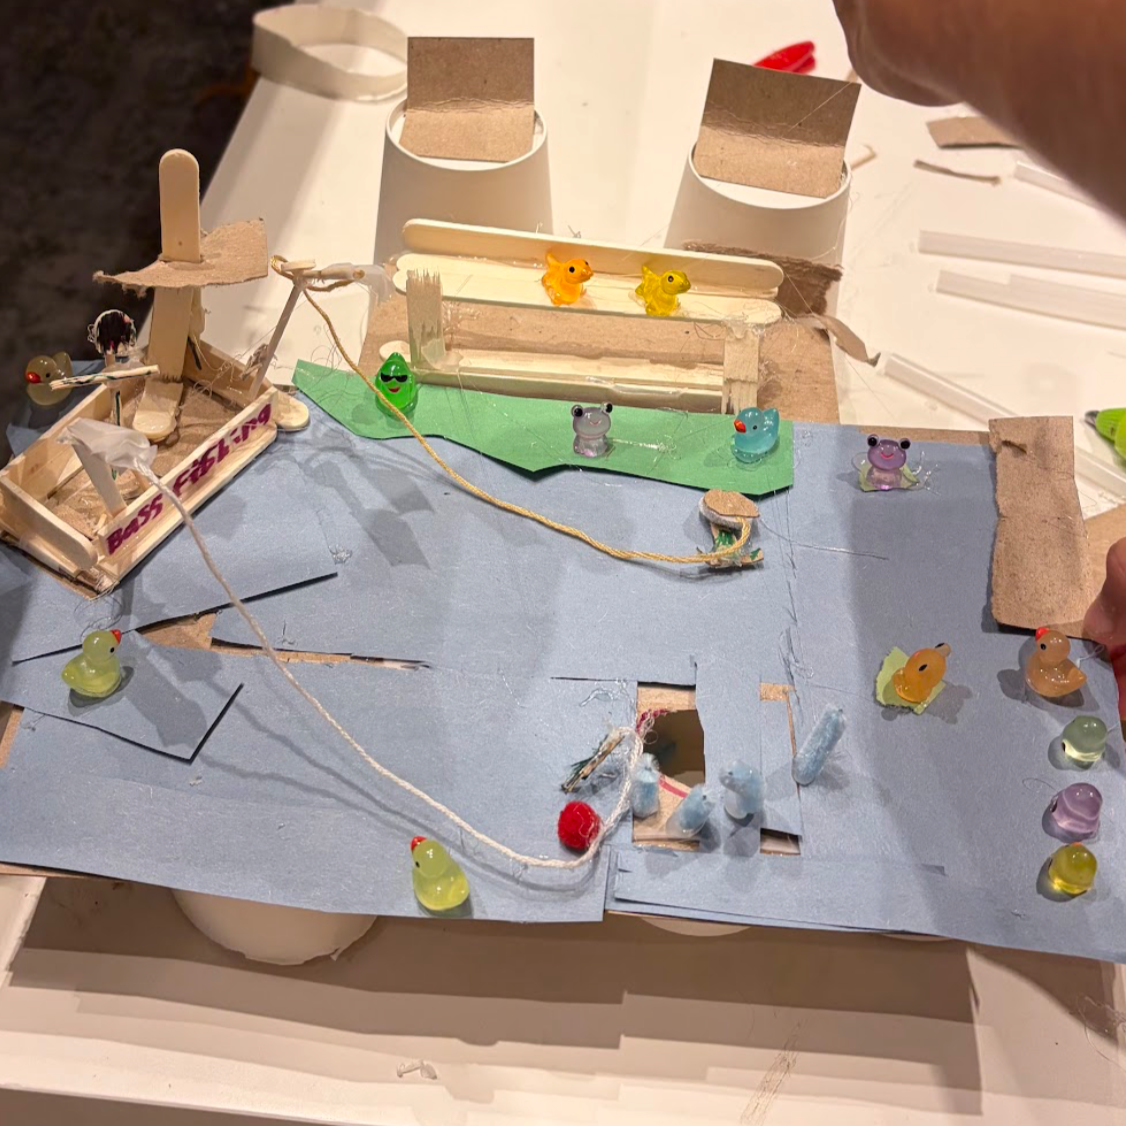
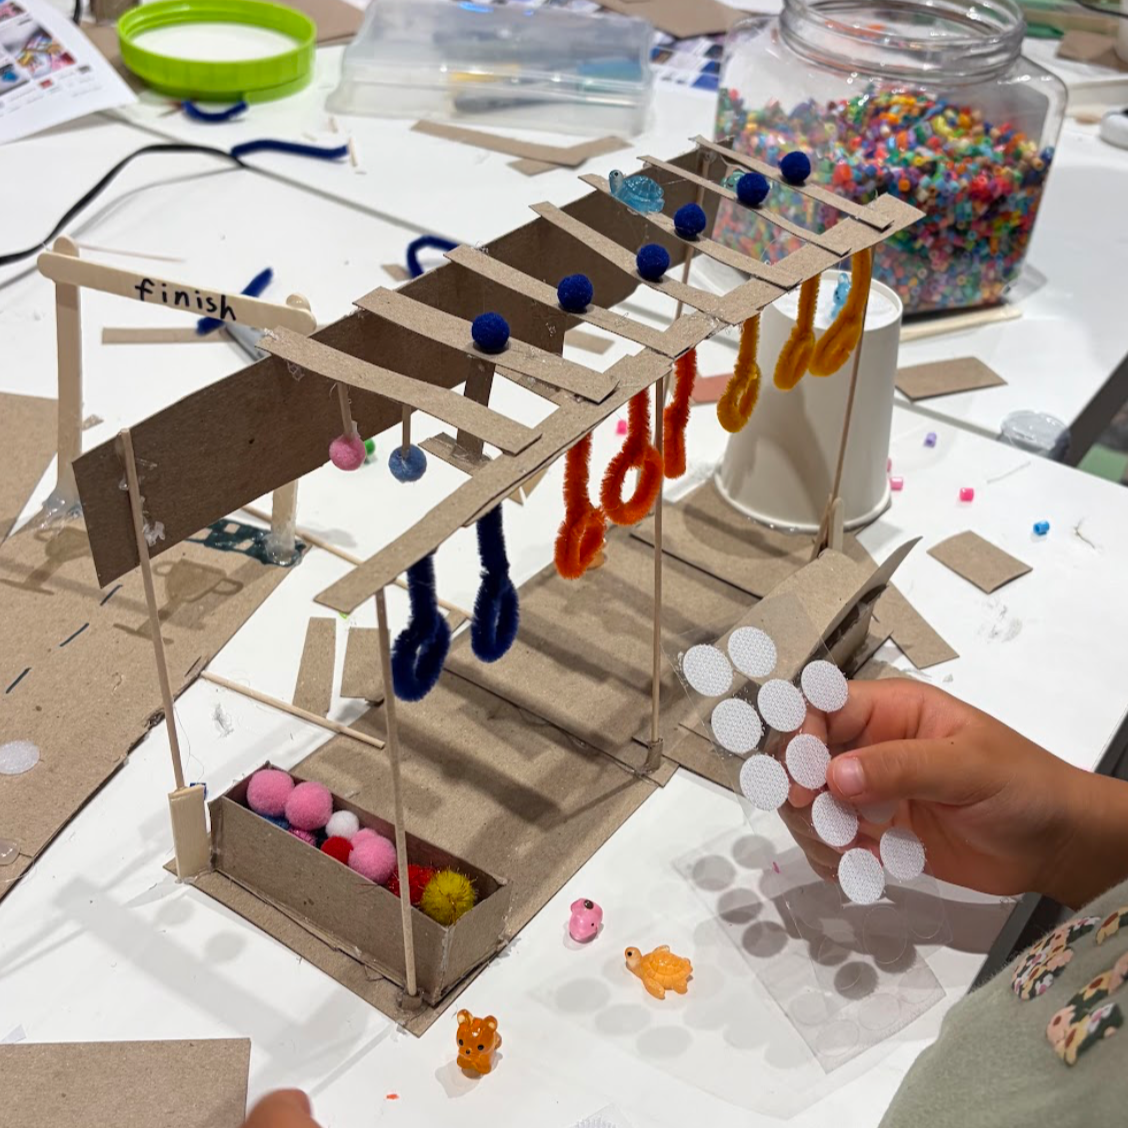
Students finished by sharing their venues and explaining the choices they made for both the activity space and the people watching it.
My hope is that students left the Sports Venue Challenge recognizing that designing a space means thinking about the people who will use it. Where something is placed, how high it is, and what someone can see all affect how that space works.
If your child joined us, ask them: What activity did you design your venue for? How did you decide where to put your seats?
-Cristina